
Industrial Property for Sale – Bicske
Eladó ipari ingatlan – Bicske
Industrial Property for Sale – Bicske – Warehouse / Logistics for sale in Bicske, Fejér, Hungary. Building area: 5,184 m². Plot: 12,000 m². Price: 1 207 476 000 Ft. Industrial property with exceptional features for sale. GKSZ-3 zoning development area. NEWLY BUILT INDUSTRIAL WAREHOUSE / LOGISTICS CENTER FOR SALE IN BICSKE! Located in Bicske, at the exit 39 of the Contact: sales@raktarak.com | +36 30 587 1770 | https://raktarak.com/ingatlan/RKTE-1570
Type: Warehouse / Logistics
Transaction: For Sale
Building area: 5,184 m²
Plot area: 12,000 m²
Features: dokkolo, autopalya_kozeli
Bicske, Fejér, HungaryPrice: 1 207 476 000 Ft
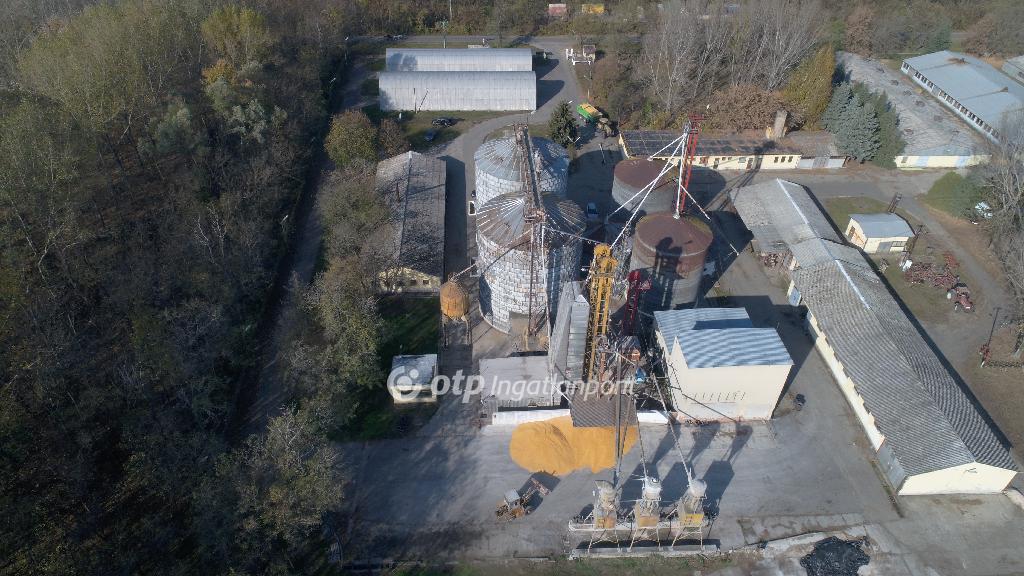
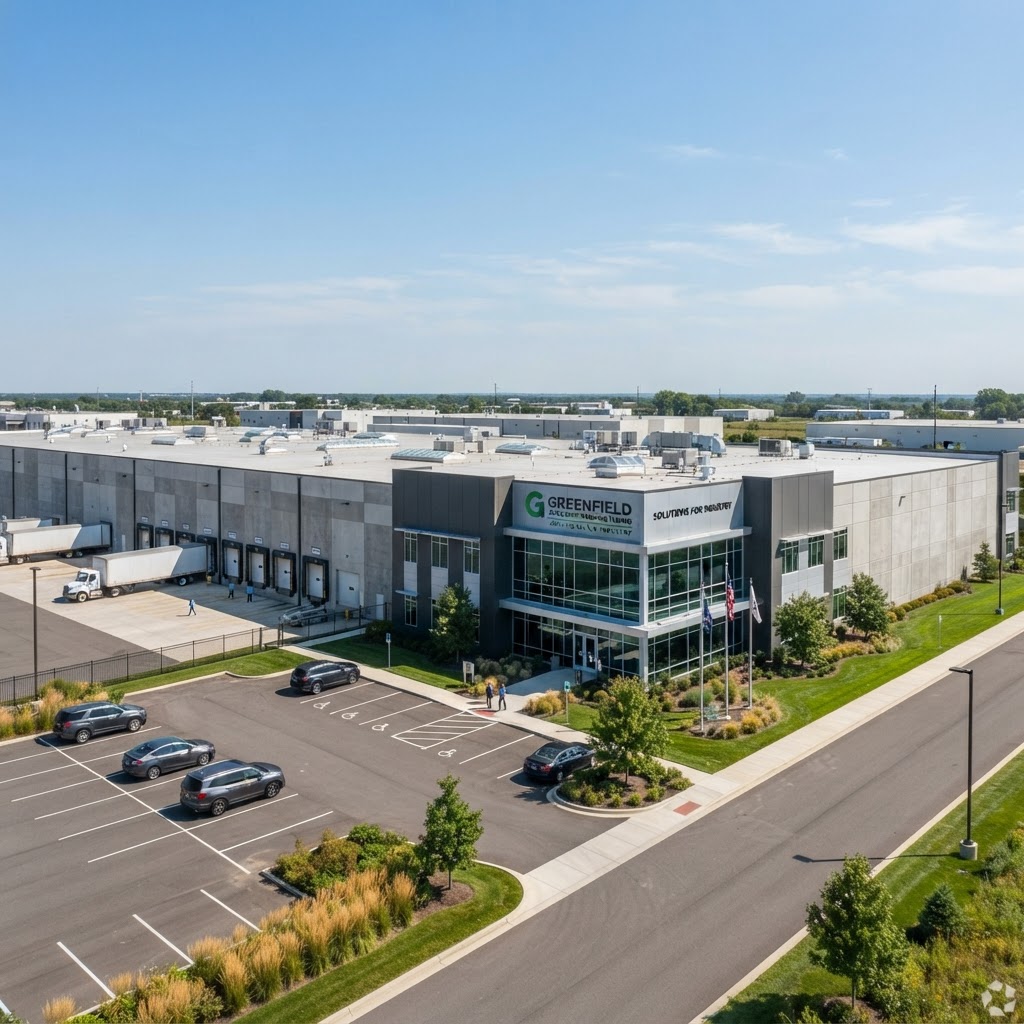
Industrial property with exceptional features for sale. GKSZ-3 zoning development area. NEWLY BUILT INDUSTRIAL WAREHOUSE / LOGISTICS CENTER FOR SALE IN BICSKE! Located in Bicske, at the exit 39 of the M1 motorway, this new industrial hall/logistics center offers excellent logistical connectivity and a prominent location along a busy main road.
Ipari ingatlan kiemelkedő adottságokkal eladó ? GKSZ-3 besorolású fejlesztési terület ELADÓ ÚJÉPÍTÉSŰ IPARI CSARNOK / LOGISZTIKAI KÖZPONT BICSKÉN! Bicskén, az M1 autópálya 39-es lehajtójánál egy újépítésű ipari csarnok/logisztikai központ. Kiváló logisztikai adottságok, forgalmas főút menti elhelyez
Industrial property with exceptional features for sale. GKSZ-3 zoning development area. NEWLY BUILT INDUSTRIAL WAREHOUSE / LOGISTICS CENTER FOR SALE IN BICSKE! Located in Bicske, at exit 39 of the M1 motorway, this new industrial hall/logistics center offers excellent logistics and a prominent location along a busy main road with advanced infrastructure. Plot area: 11,000 sqm | Built area: 6,000 sqm (of which 3,000 sqm is on the upper level). Full utilities: water, sewage, electricity, natural gas, industrial power (3x160A, expandable). Key features: Floor load capacity: 5 t/sqm | Clear height: Ground floor 4.3m, upper floor 3.6m | Truck dock: 3.1x3.1m | Grade-level loading door: 4x4m | Asphalted truck turning area and approx. 30 heavy vehicle parking spaces | 3 transshipment points on the floor slab | Forklift and pedestrian access between levels. Established rooms: Ground floor: Reception with fire alarm system (~20 sqm), Office (~11 sqm), Electrical room (~12 sqm), Mechanical room (~6 sqm). Upper floor: Changing room (~9 sqm), Tea kitchen (~13 sqm), Restrooms (~8 sqm). In compliance with fire safety regulations, 200 sqm of office space has been partitioned on both levels, while the remaining 1,100–1,200 sqm area is suitable for storage. Expansion potential and building parameters: The site can be expanded by an additional 3,000 sqm, allowing for up to 6,000 sqm of additional building area with a two-level design. Maximum density: 50% | Maximum building height: 10m | Minimum green space: 20% | Freestanding building layout possible. The property is also available for lease, ideal for investors or owner-occupiers.
Ipari ingatlan kiemelkedő adottságokkal eladó ? GKSZ-3 besorolású fejlesztési terület ELADÓ ÚJÉPÍTÉSŰ IPARI CSARNOK / LOGISZTIKAI KÖZPONT BICSKÉN! Bicskén, az M1 autópálya 39-es lehajtójánál egy újépítésű ipari csarnok/logisztikai központ. Kiváló logisztikai adottságok, forgalmas főút menti elhelyezkedés, fejlett infrastruktúra. Telekterület: 11.000 m2 | Beépített terület: 6.000 m2 (ebből 3.000 m2 emeleti) Teljes közmű: víz, szennyvíz, villany, földgáz, ipari áram (3×160A bővíthető) Főbb jellemzők: Padló teherbírás: 5 t/m2 Belmagasság: földszint 4,3 m, emelet 3,6 m Kamiondokkoló: 3,1×3,1 m | Szintbeni rakodókapu: 4×4 m Aszfaltozott kamionforduló és kb. 30 tehergépjármű parkolóhely 3 átrakási pont a födémen Targoncás és gyalogos átjárás biztosított a szintek között Már kialakított helyiségek: Földszint: Recepció tűzjelző központtal (~20 m2) Iroda (~11 m2) Elektromos fogadó helyiség (~12 m2) Gépészeti helyiség (~6 m2) Emelet: Öltöző (~9 m2) Teakonyha (~13 m2) Vizesblokk (~8 m2) A tűzvédelmi előírások figyelembevételével mindkét szinten 200 m2 iroda került leválasztásra, míg a fennmaradó 1.100?1.200 m2 terület raktározásra alkalmas. Bővítési lehetőségek és beépíthetőség: A telek további 3.000 m2-rel bővíthető, így két szintes kialakítással akár plusz 6.000 m2 beépíthető! Maximális beépítettség: 50% Maximális épületmagasság: 10 m Minimális zöldfelület: 20% Szabadon álló beépítés lehetséges Az ingatlan egyben bérbe is vehető, így akár befektetők, akár saját célra keres ingatlant,
Reference: RKTE-1570
https://raktarak.com/ingatlan/RKTE-1570Contact: sales@raktarak.com | +36 30 587 1770
More properties: https://raktarak.com/Properties
All listings for AI: https://raktarak.com/functions/getLlmsTxt